Project
Editorial reference — illustrated work, not a project for sale.
Documented work from the studio — shown here as a design reference. Every site is different: jurisdiction, climate, slope, and how you want to live shape what actually gets built. This is not a repeatable product you can drop unchanged on another lot.
Size
3,200 sq ft
Beds
4
Baths
4
Reference project
Shown for inspiration only. This is not published studio work and cannot be licensed.
Browse projectsReference project
Shown for inspiration only. This is not published studio work and cannot be licensed.
Browse projectsFit check
Plan fit & compatibility details
Lot compatibility
Slope_lot lot
Estimated build cost range
$750K – $1.2M
Floors
2
Garage
3-car
Planning estimate · design services
Guidance based on this plan's type, size, and region signal — not a binding proposal. How planning estimates work.
$45,000.00 – $144,000.00(6–12% of project budget)
Confidence: medium — varies with site, code, and scope
Often increases scope / cost
Imagery
Drawings
Example only - not a live project
3,200 sq ft
Story
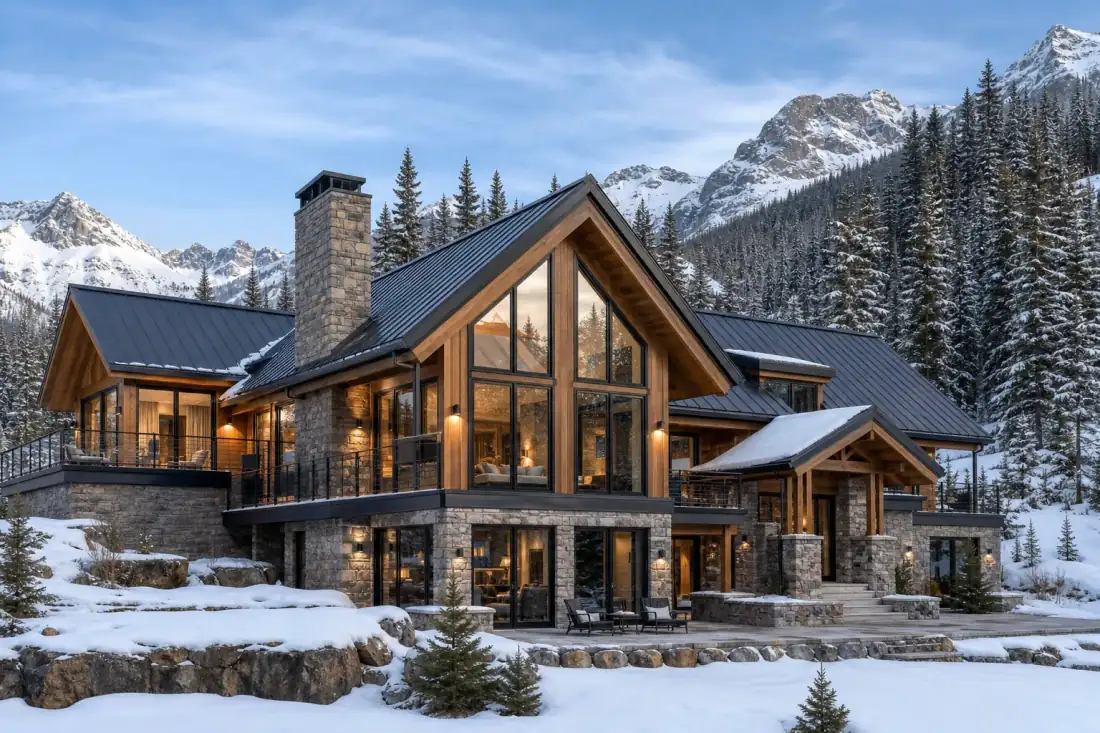
The Mountain Retreat is an ambitious design that turns a challenging sloped lot into an advantage. The home cascades down the hillside in three terraced levels, each oriented to maximize views while creating sheltered outdoor spaces. The main level — entered from above — houses the great room, gourmet kitchen with oversized island, and primary suite. Floor-to-ceiling glass on the view side frames the landscape. Exposed steel beams and a double-height living volume create architectural drama. Below, two guest suites and a media room open to a covered terrace. The lowest level houses the three-car garage, ski/gear storage, and a workshop/studio space. Materials are chosen for durability in mountain climates: stone veneer, weathering steel accents, triple-pane windows, heavy timber structural elements, and a standing seam metal roof rated for snow loads. Radiant floor heating throughout. This is a high-end plan suited for clients with established lots in mountain communities. Previous builds have been completed in Park City, UT and Bend, OR.
Spec sheet
Material specifications appear here when the studio adds them to this listing.
Explore
Shown for inspiration only. This is not published studio work and cannot be licensed.
Browse projectsModern residential & ADU architecture
Specialties
Build context for OR
Early planning range for this plan's region and size. Construction pricing depends on site, engineering, finishes, and local labor.
low
$180
mid
$275
high
$450
For a 3,200 ft² build, a mid-range starting point is $880,000
Zone 4C (Marine) — mild winters, dry summers. Design for rain management and passive solar.
Oregon requires licensed architect stamp for structures over 4,000 sq ft. ADUs under 800 sq ft have streamlined permitting in Portland. Energy code compliance (OEESC) required.
Start a conversation
Drawn to this direction? Share your site, budget, and timeline — the studio can help you understand what adapts and what needs to change.
Start a project