

Project
Minimalist Cabin — 1,200 sq ft
Referencia editorial — trabajo ilustrado, no un proyecto en venta.
Trabajo documentado del estudio — mostrado aquí como referencia de diseño. Cada sitio es distinto: jurisdicción, clima, pendiente y cómo quieres vivir definen lo que realmente se construye. No es un producto repetible que puedas colocar sin cambios en otro lote.
Size
1,200 sq ft
Beds
2
Baths
2
Floors
2
Planning estimate · design services
Guidance based on this plan's type, size, and region signal — not a binding proposal. How planning estimates work.
$14,000.00 – $44,800.00(7–14% of project budget)
Confidence: medium — varies with site, code, and scope
- ·Based on plan customization scope
- ·cabin
- ·~1,200 sq ft
- ·Location: OR, US
- ·Schematic design
Often increases scope / cost
- • Smaller projects often see a higher effective percentage.
Imagery
Gallery
Drawings
Floor plan
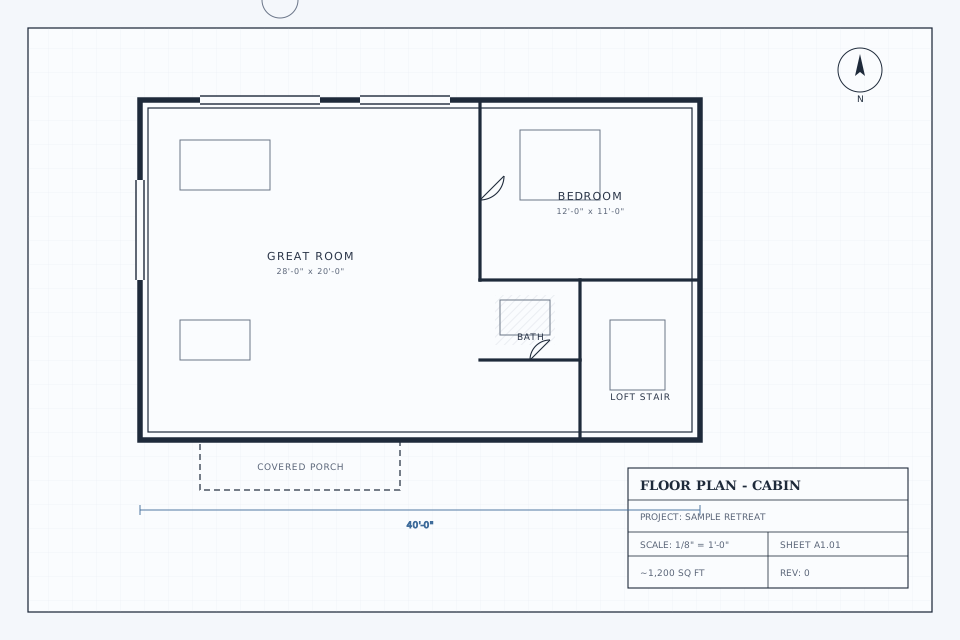
Solo ejemplo - no es un proyecto publicado
1,200 sq ft
Historia
Sobre este proyecto
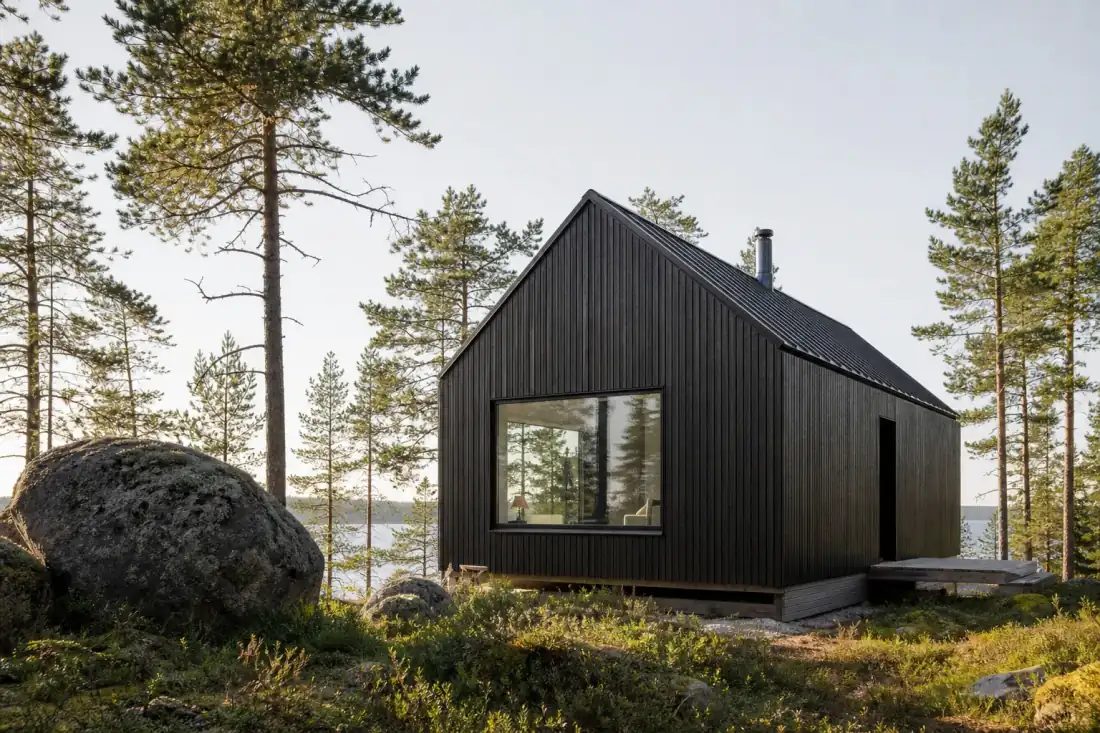
The Minimalist Cabin strips away the unnecessary to focus on what matters: connection to landscape, natural materials, and quiet. At 1,200 square feet on a single level, it's designed for a couple or small family who values simplicity. The plan is organized around a central living spine with the kitchen and dining area at one end and a wood-burning fireplace anchoring the other. Large windows on the south side maximize passive solar gain. A deep covered porch extends the living space outdoors. Two bedrooms sit at opposite ends for privacy, each with its own bathroom. The primary suite has sliding barn doors opening to a soaking tub and walk-in shower. Engineered for remote sites: the plan accommodates well and septic systems, propane heating, and solar panel arrays. Foundation options include slab-on-grade, crawl space, or pier — suited to varied terrain. The material palette is intentionally limited: cedar siding (left to weather naturally), black standing seam roof, concrete floors with radiant heat, and exposed Douglas fir framing.
Spec sheet
Materials & finishes
Material specifications appear here when the studio adds them to this listing.
Explorar
Proyecto de referencia
Mostrado solo como inspiración. No es trabajo publicado del estudio y no se puede licenciar.
Ver proyectosProyecto de referencia
Mostrado solo como inspiración. No es trabajo publicado del estudio y no se puede licenciar.
Ver proyectosProyecto de referencia
Mostrado solo como inspiración. No es trabajo publicado del estudio y no se puede licenciar.
Ver proyectos
Fit check
Good to know
Plan fit & compatibility details
Lot compatibility
Rural_lot lot
Estimated build cost range
$200K – $320K