

Project
Courtyard Modern — 2,100 sq ft
Editorial reference — illustrated work, not a project for sale.
Documented work from the studio — shown here as a design reference. Every site is different: jurisdiction, climate, slope, and how you want to live shape what actually gets built. This is not a repeatable product you can drop unchanged on another lot.
Size
2,100 sq ft
Beds
4
Baths
3
Floors
2
Planning estimate · design services
Guidance based on this plan's type, size, and region signal — not a binding proposal. How planning estimates work.
$26,460.00 – $69,300.00(6–12% of project budget)
Confidence: medium — varies with site, code, and scope
- ·Based on plan customization scope
- ·Single family
- ·~2,100 sq ft
- ·Location: OR, US
- ·Schematic design
Often increases scope / cost
- • Custom detailing expected
Imagery
Gallery
Drawings
Floor plan

Example only - not a live project
2,100 sq ft
Story
About this project
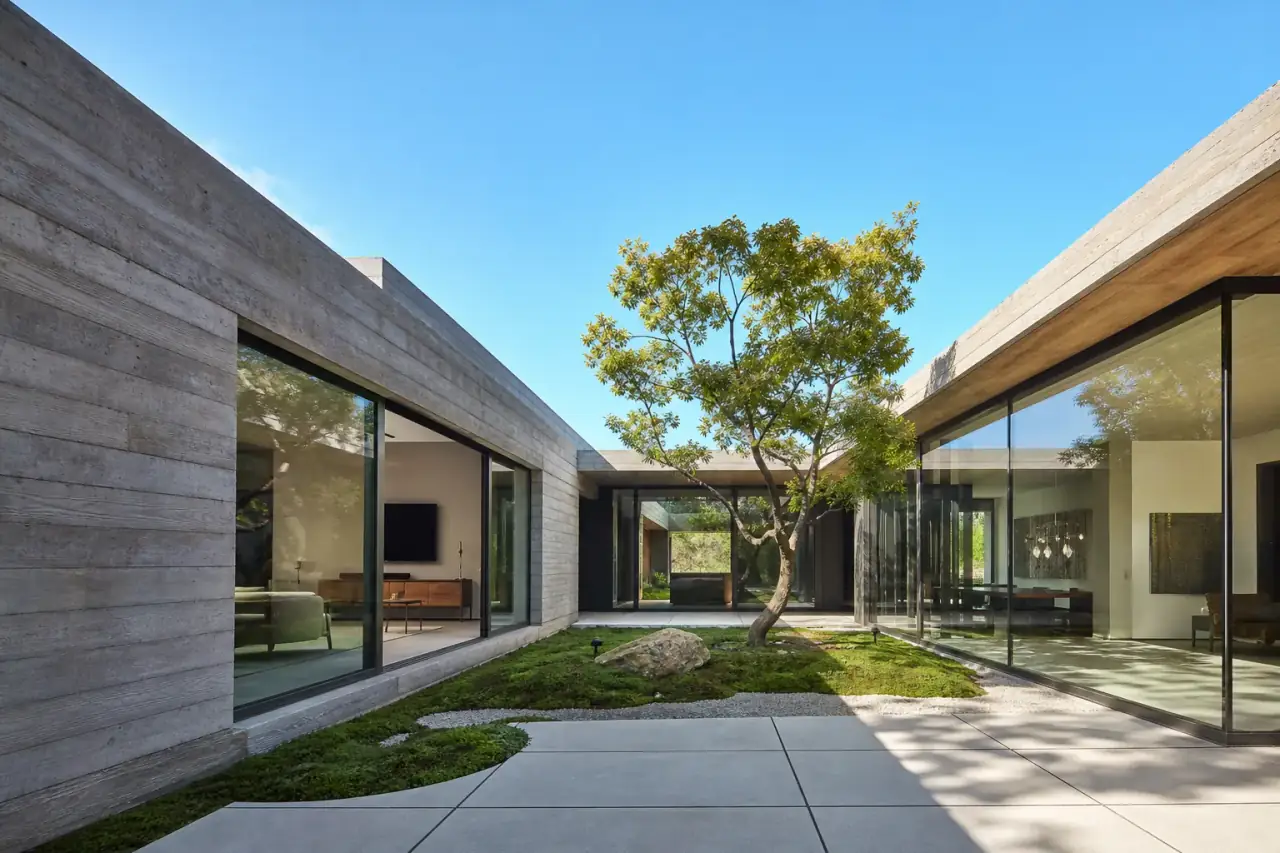
The Courtyard Modern is designed for families who want both privacy and openness. A central courtyard brings natural light deep into the plan, creating a serene focal point visible from the main living spaces, primary suite, and kitchen. The ground floor features an open-concept kitchen and living area that flows directly to the courtyard through floor-to-ceiling sliding glass doors. A separate mudroom and half bath sit near the entry. The two-car garage connects through a breezeway. Upstairs, the primary suite occupies the full east wing with a walk-in closet and spa-style bathroom overlooking the courtyard. Three additional bedrooms share a full jack-and-jill bathroom. A small study nook on the landing provides flexible space. Materials are intentionally restrained: standing seam metal roofing, cement board siding, natural wood accents at the entry and courtyard, and polished concrete floors on the ground level. The result is a home that feels generous and calm without being oversized.
Spec sheet
Materials & finishes
Material specifications appear here when the studio adds them to this listing.
Explore
Reference project
Shown for inspiration only. This is not published studio work and cannot be licensed.
Browse projectsReference project
Shown for inspiration only. This is not published studio work and cannot be licensed.
Browse projectsReference project
Shown for inspiration only. This is not published studio work and cannot be licensed.
Browse projects
Fit check
Good to know
Plan fit & compatibility details
Complexity
Moderate complexity
Lot compatibility
Flat_lot lot
Estimated build cost range
$420K – $550K
Modification friendliness
Modifications possible with professional guidance