

Project
Courtyard Modern — 2,100 sq ft
Referencia editorial — trabajo ilustrado, no un proyecto en venta.
Trabajo documentado del estudio — mostrado aquí como referencia de diseño. Cada sitio es distinto: jurisdicción, clima, pendiente y cómo quieres vivir definen lo que realmente se construye. No es un producto repetible que puedas colocar sin cambios en otro lote.
Size
2,100 sq ft
Beds
4
Baths
3
Floors
2
Planning estimate · design services
Guidance based on this plan's type, size, and region signal — not a binding proposal. How planning estimates work.
$26,460.00 – $69,300.00(6–12% of project budget)
Confidence: medium — varies with site, code, and scope
- ·Based on plan customization scope
- ·Single family
- ·~2,100 sq ft
- ·Location: OR, US
- ·Schematic design
Often increases scope / cost
- • Custom detailing expected
Imagery
Gallery
Drawings
Floor plan

Solo ejemplo - no es un proyecto publicado
2,100 sq ft
Historia
Sobre este proyecto
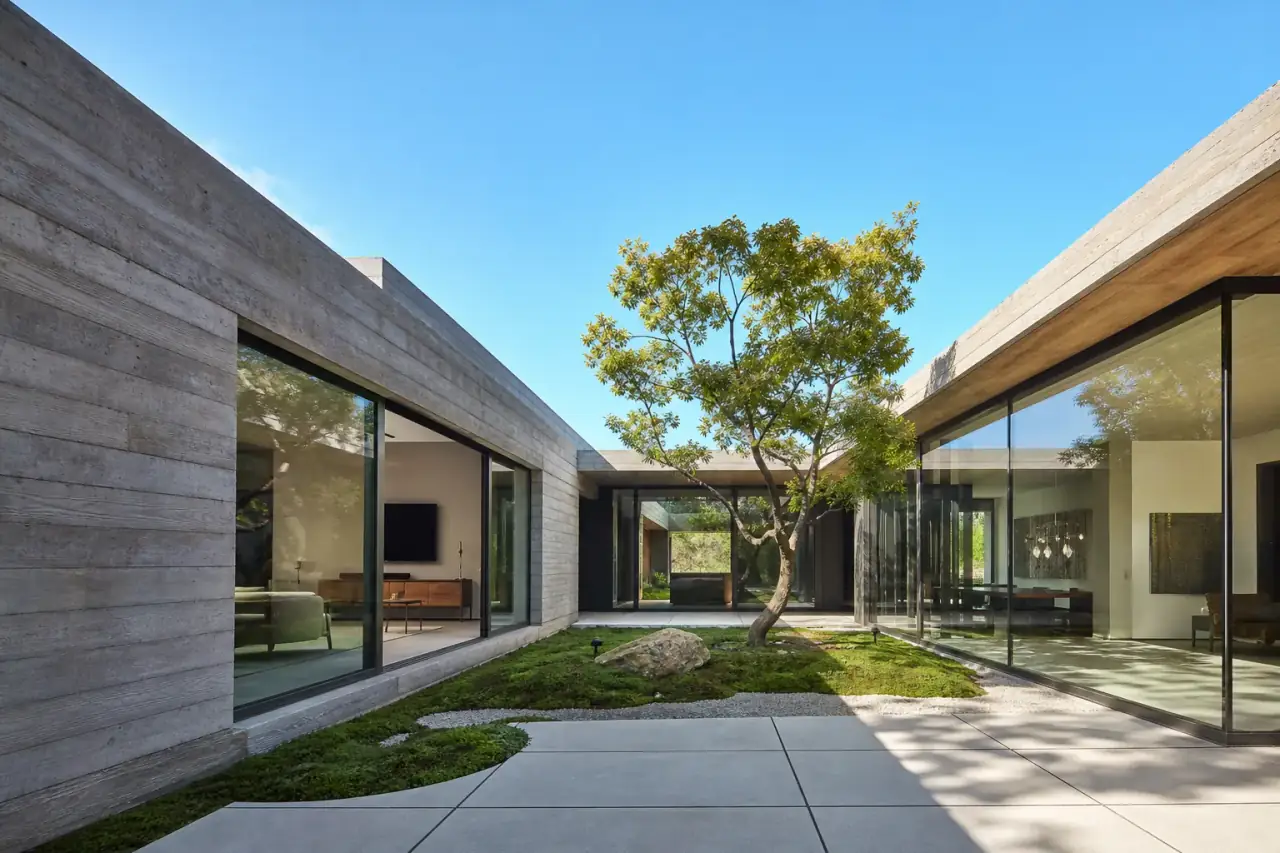
The Courtyard Modern is designed for families who want both privacy and openness. A central courtyard brings natural light deep into the plan, creating a serene focal point visible from the main living spaces, primary suite, and kitchen. The ground floor features an open-concept kitchen and living area that flows directly to the courtyard through floor-to-ceiling sliding glass doors. A separate mudroom and half bath sit near the entry. The two-car garage connects through a breezeway. Upstairs, the primary suite occupies the full east wing with a walk-in closet and spa-style bathroom overlooking the courtyard. Three additional bedrooms share a full jack-and-jill bathroom. A small study nook on the landing provides flexible space. Materials are intentionally restrained: standing seam metal roofing, cement board siding, natural wood accents at the entry and courtyard, and polished concrete floors on the ground level. The result is a home that feels generous and calm without being oversized.
Spec sheet
Materials & finishes
Material specifications appear here when the studio adds them to this listing.
Explorar
Proyecto de referencia
Mostrado solo como inspiración. No es trabajo publicado del estudio y no se puede licenciar.
Ver proyectosProyecto de referencia
Mostrado solo como inspiración. No es trabajo publicado del estudio y no se puede licenciar.
Ver proyectosProyecto de referencia
Mostrado solo como inspiración. No es trabajo publicado del estudio y no se puede licenciar.
Ver proyectos
Fit check
Good to know
Plan fit & compatibility details
Complexity
Moderate complexity
Lot compatibility
Flat_lot lot
Estimated build cost range
$420K – $550K
Modification friendliness
Modifications possible with professional guidance