

Project
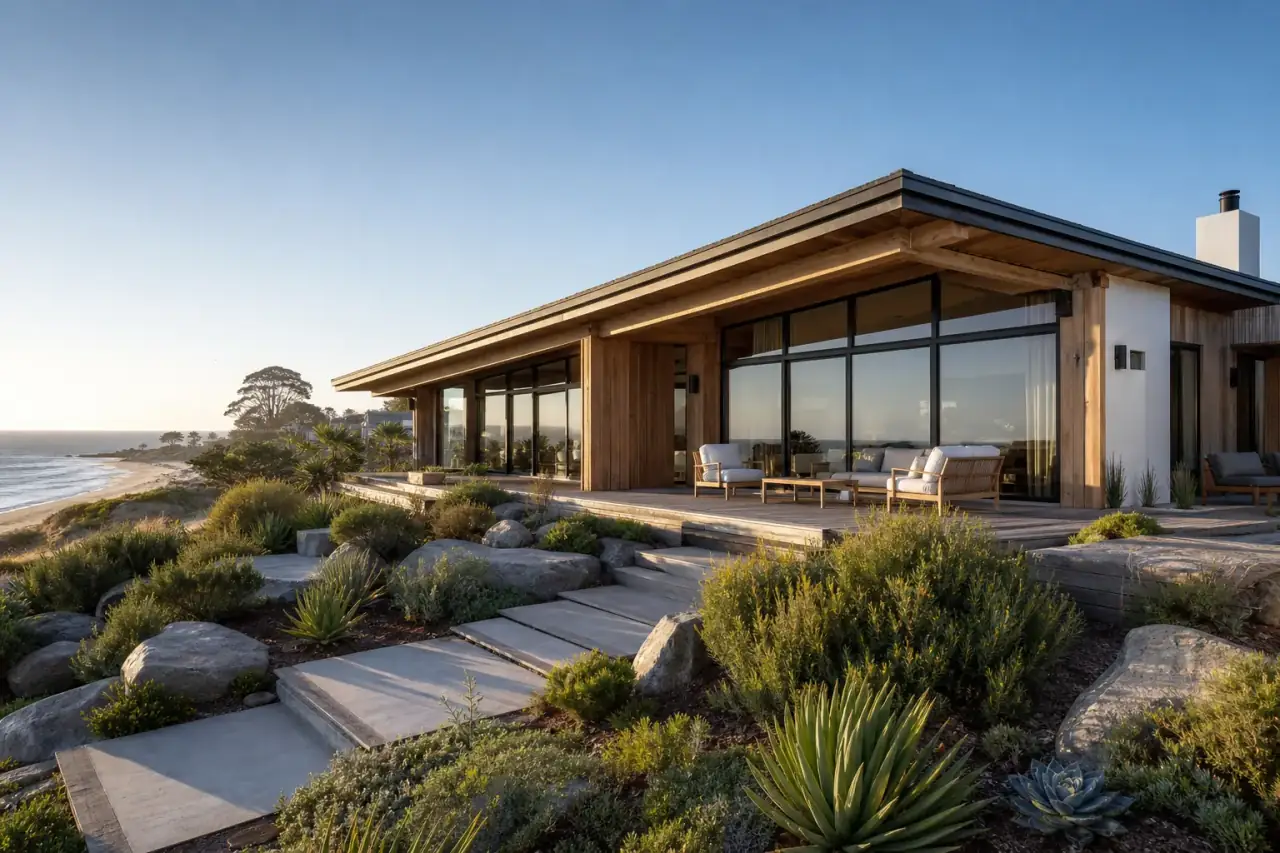
Coastal Bungalow — 2,400 sq ft
Editorial reference — illustrated work, not a project for sale.
Documented work from the studio — shown here as a design reference. Every site is different: jurisdiction, climate, slope, and how you want to live shape what actually gets built. This is not a repeatable product you can drop unchanged on another lot.
Size
2,400 sq ft
Beds
4
Baths
3
Floors
2
Planning estimate · design services
Guidance based on this plan's type, size, and region signal — not a binding proposal. How planning estimates work.
$30,240.00 – $85,680.00(6–12% of project budget)
Confidence: medium — varies with site, code, and scope
- ·Based on plan customization scope
- ·Single family
- ·~2,400 sq ft
- ·Location: OR, US
- ·Schematic design
Often increases scope / cost
- • Custom detailing expected
Imagery
Gallery
Drawings
Floor plan

Example only - not a live project
2,400 sq ft
Story
About this project
The Coastal Bungalow is designed for oceanfront or near-ocean lots where weather resilience meets relaxed living. Raised on a reinforced foundation to meet flood zone requirements, the home's main living level sits above potential storm surge. An expansive wraparound covered porch — over 400 sq ft — provides outdoor living in all conditions. The ground floor houses the garage, utility/storage, and an outdoor shower/mud room for beach returns. The main level features a fully open kitchen, dining, and great room oriented toward the water. The primary suite is on this level with ocean views, a spa bathroom, and direct porch access. Upstairs: three bedrooms, a shared bathroom, and a widow's walk deck. Engineered for coastal conditions: impact-rated windows and doors, marine-grade fasteners, fiber cement siding, metal roof rated for high wind, and elevated mechanical systems. The plan meets FEMA flood zone A and V requirements with minor site-specific modifications. Previously built in Cannon Beach, OR; Outer Banks, NC; and Gulf Shores, AL.
Spec sheet
Materials & finishes
Material specifications appear here when the studio adds them to this listing.
Explore
Reference project
Shown for inspiration only. This is not published studio work and cannot be licensed.
Browse projectsReference project
Shown for inspiration only. This is not published studio work and cannot be licensed.
Browse projectsReference project
Shown for inspiration only. This is not published studio work and cannot be licensed.
Browse projects
Fit check
Good to know
Plan fit & compatibility details
Complexity
Moderate complexity
Lot compatibility
Flat_lot lot
Estimated build cost range
$480K – $680K
Modification friendliness
Modifications possible with professional guidance